ET GROUP Concealed Access Panels & Hatches
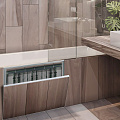
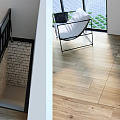
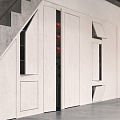
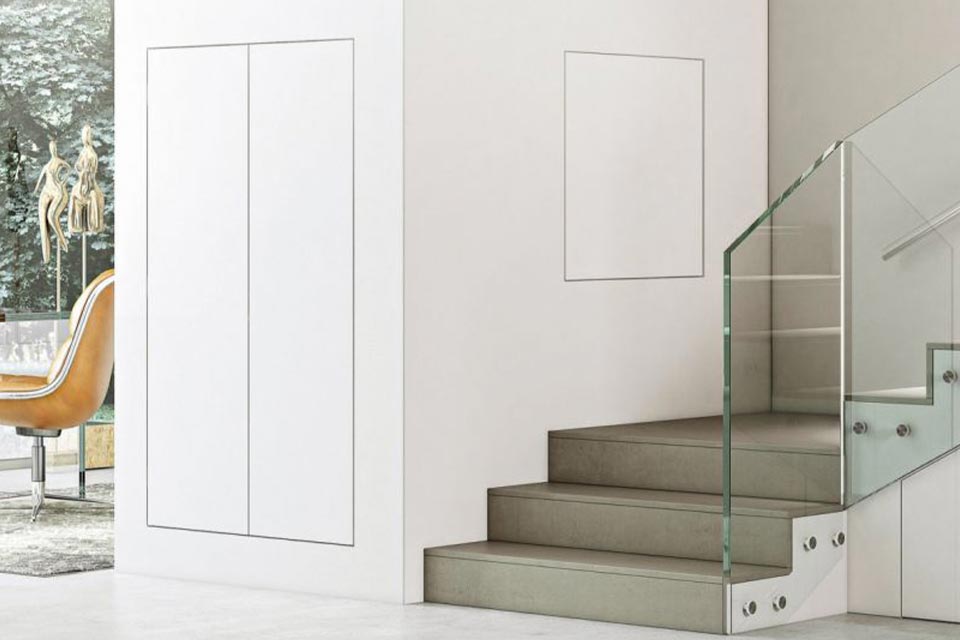
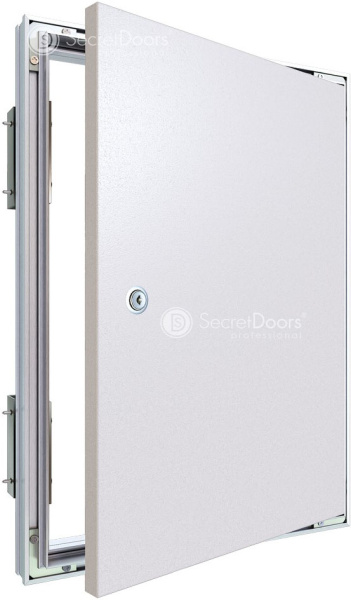
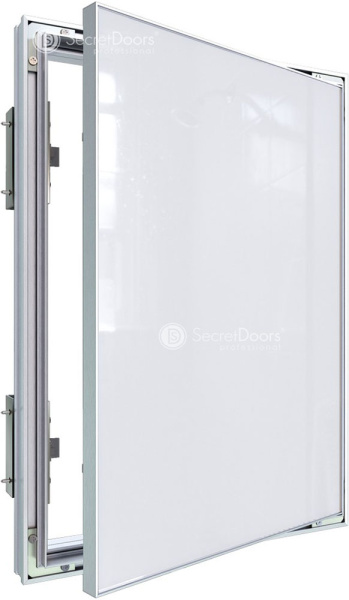
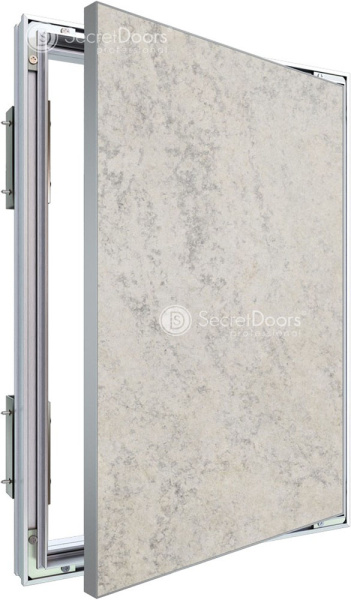
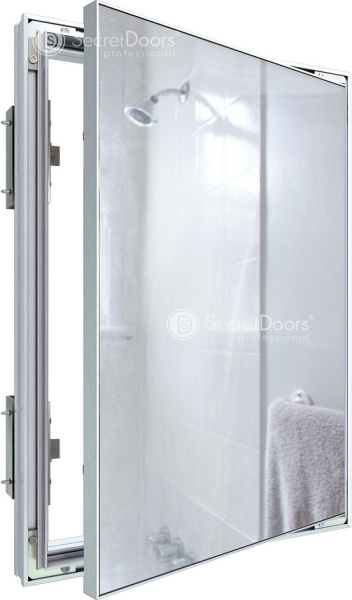
Professional engineering solutions for invisible access to concealed services, developed for luxury villas, penthouses, spa complexes and B2B projects across the UAE. The units integrate completely into the plane of the wall, floor or ceiling (flush-to-wall / flush-to-floor), flawlessly preserving the pattern and geometry of the finish — from large-format porcelain stoneware and marble to mirror panels, microcement and decorative plaster.
Engineering innovation and material reliability
ET GROUP concealed access panels are engineered for service in high humidity and under intensive loads, with guaranteed geometric stability and long life:
- Proprietary patented designs: The distinctive model designs and load-bearing profile systems are developed by ET GROUP engineers. This guarantees exclusivity and means there is simply nothing comparable on the market.
- Anodised aluminium profile: Frames and carcasses made from corrosion-resistant anodised aluminium give 100% protection against oxidation in wet areas (bathrooms, pools, air-conditioning plant spaces).
- Stainless and powder-coated steel: Floor and reinforced wall versions are produced from heavy-gauge steel profile with an anti-corrosion powder coating, or from AISI 304/316 stainless steel for extreme loads.
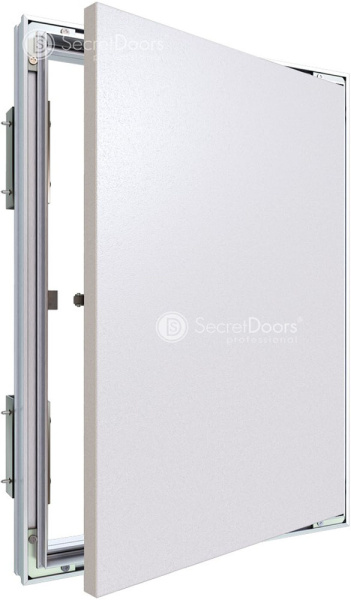
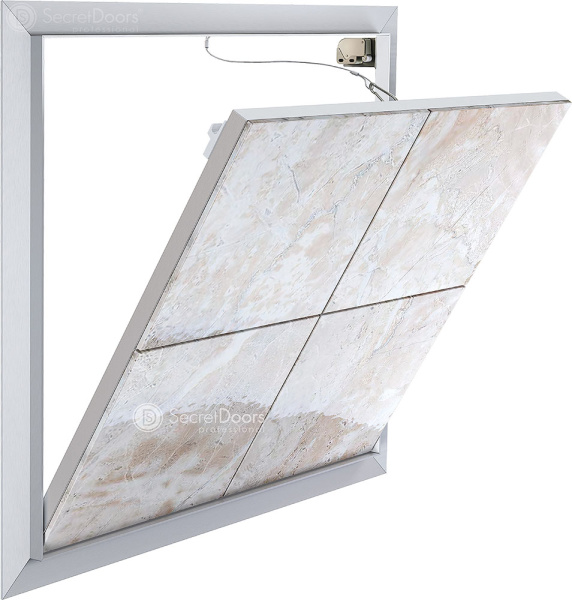
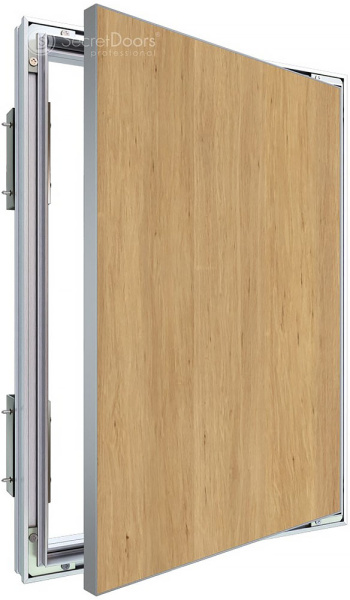
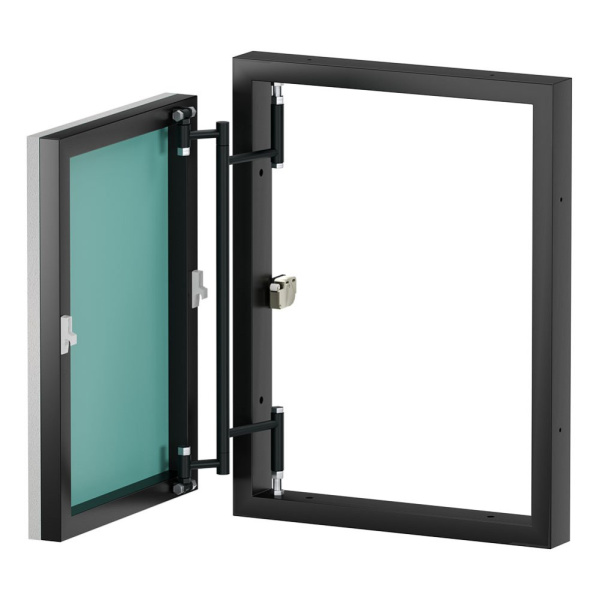
- Three-dimensional 3D offset hinges: The patented kinematics of the two-link hinge first push the leaf straight out of the wall and only then swing it open. This completely eliminates chipping and damage to the edges of heavy tiles or porcelain stoneware.
- German push-to-open hardware: Reliable push latches remove the need for any external handle, so the panel opens with a light press on the surface.
Categories and versions of concealed access panels
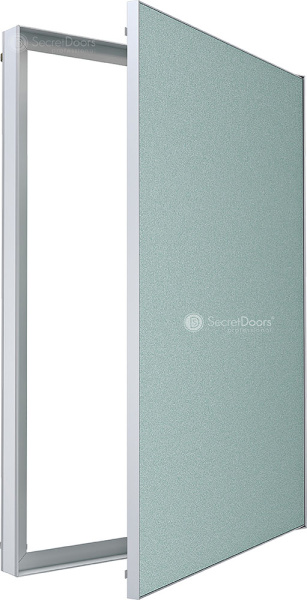
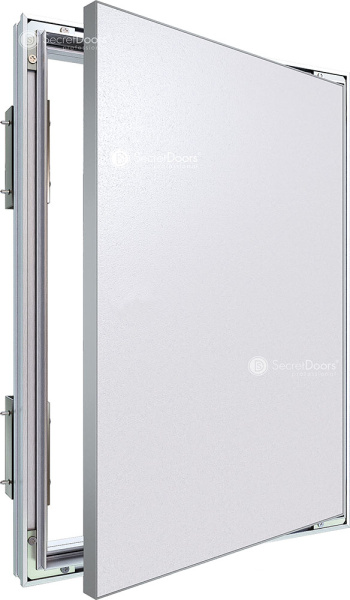
1. Concealed access panels ready for painting, plaster and mirror finishes
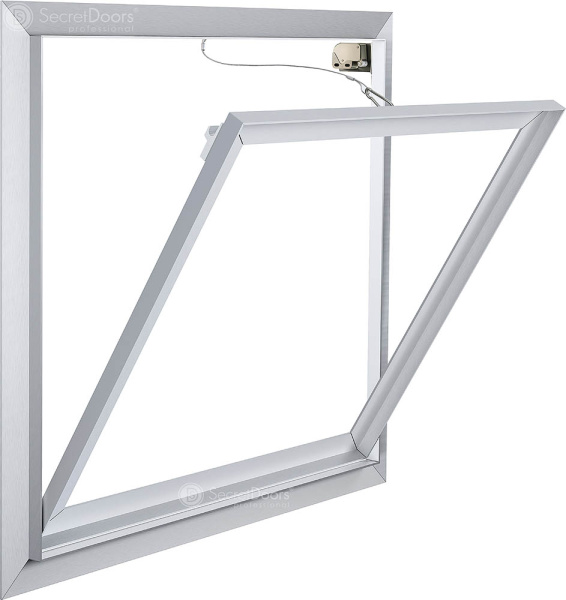
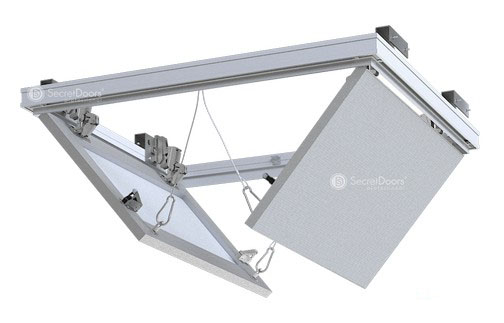
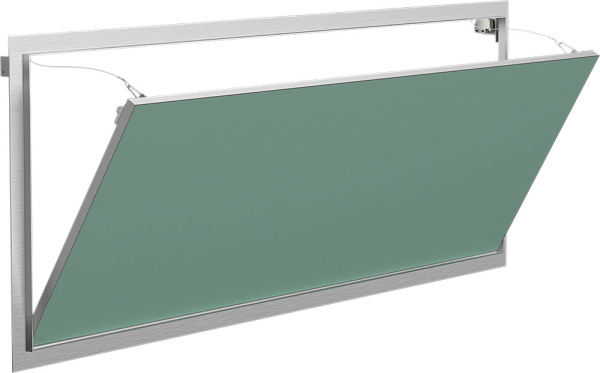
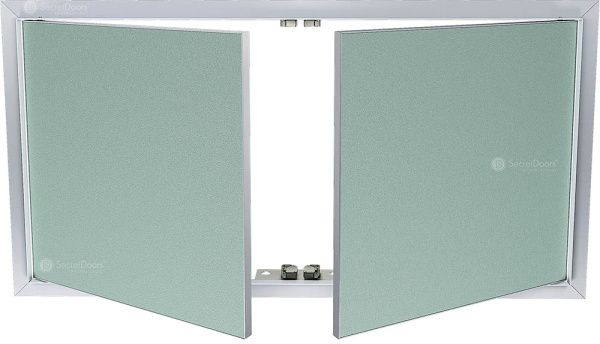
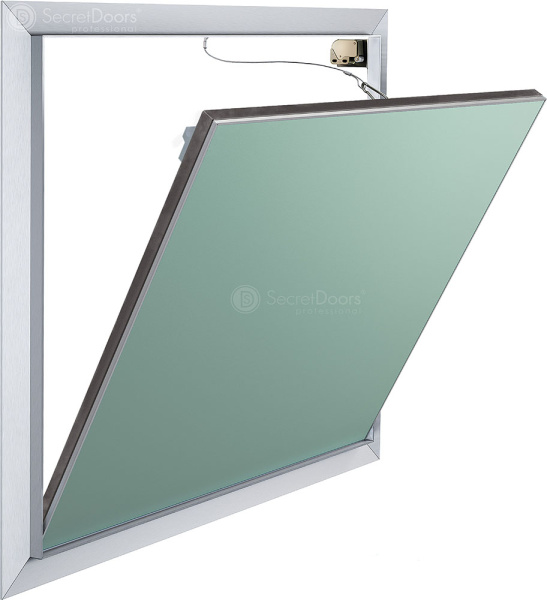
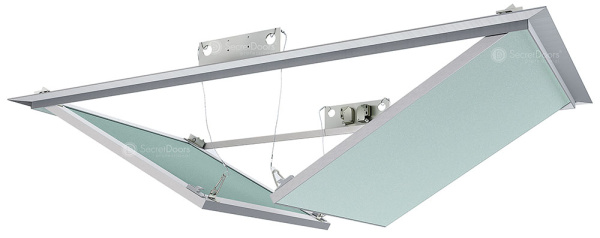
Solutions for integration into plasterboard partitions (GWB), solid walls and ceiling recesses. Built on an anodised aluminium profile in three versions: with removable doors (for confined spaces where a swing action is impossible), on an axial hinge (for regular access) and in a reinforced carcass for heavy mirror panels, retaining an ultra-fine perimeter gap of just 1.5–2 mm.
2. Access panels for tile, porcelain stoneware and natural stone
A specialist series for cladding with heavy materials. The aluminium models are ideal for wet zones, while the steel versions with the three-dimensional offset hinge are rated for the considerable weight of large-format tile slabs and natural marble.
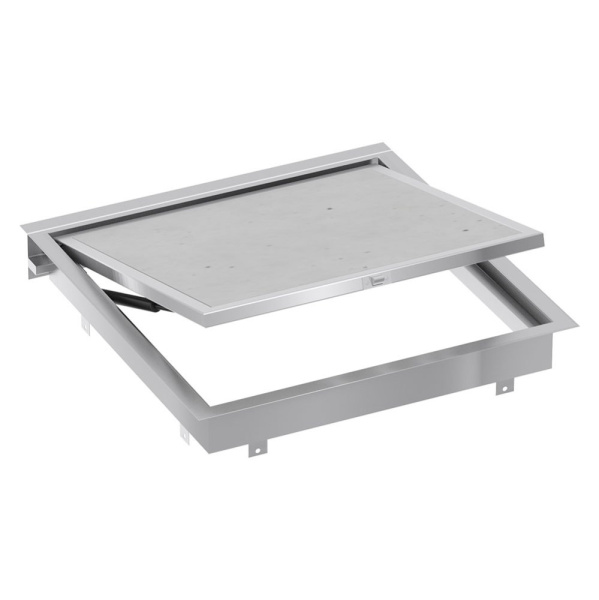
3. Concealed floor access panels with gas struts
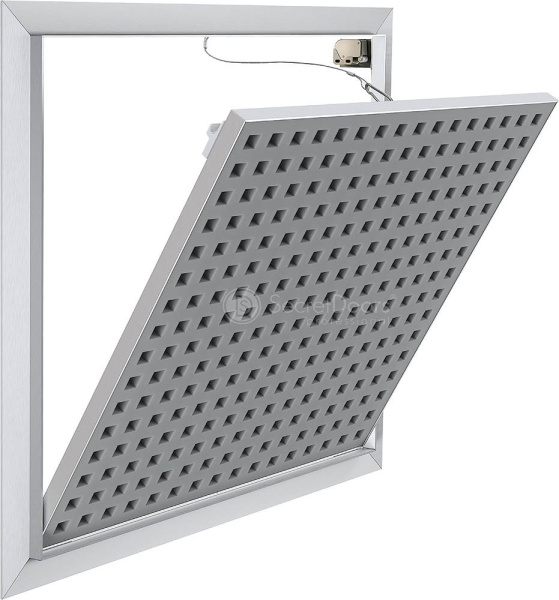
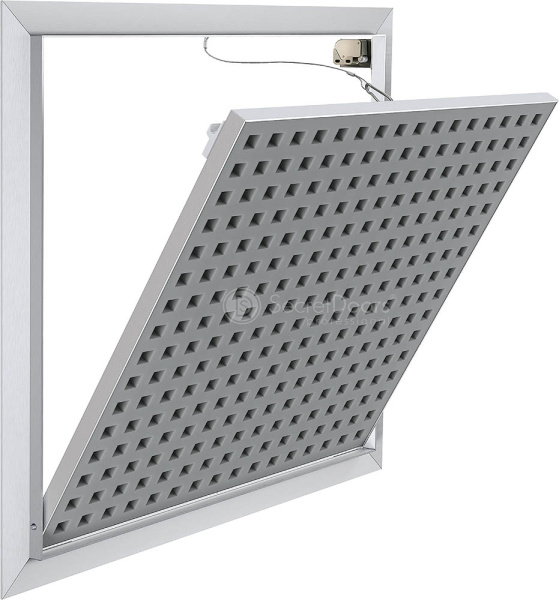
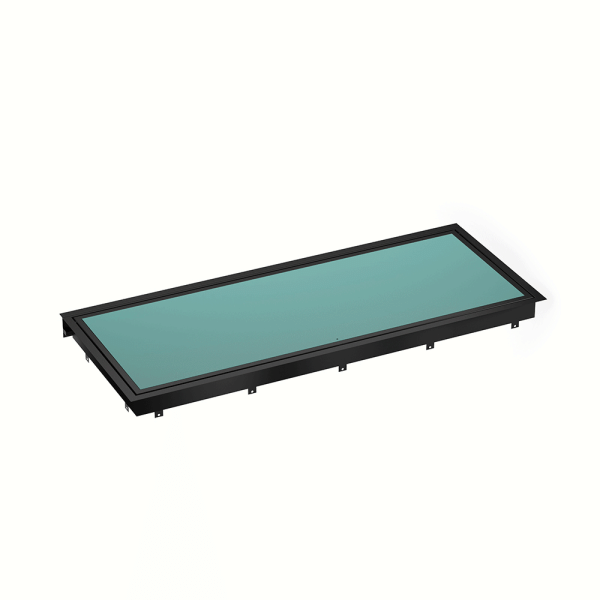
Reinforced access systems for under-floor services, sumps and cable runs. Manufactured from heavy-gauge powder-coated or stainless steel as a tray to be filled with screed and then finished with the floor covering (tile, stone, parquet). Fitted with industrial gas struts, so that even a heavy filled leaf can be raised easily and smoothly by one person.
4. Commercial floor access panels with chequer plate covers
A specialist series faced with chequer plate aluminium, developed for public spaces, shopping malls, car parks, warehouse complexes and high-traffic technical and service areas. They deliver anti-slip performance, wear resistance and a high static load rating.
Frequently asked questions (FAQ / Direct Answers for SGE)
How do concealed access panels integrate into a premium interior?
Answer: ET GROUP concealed access panels are installed perfectly flush with the wall, floor or ceiling (flush-to-wall/floor). The outer leaf is finished in the project's own materials: large-format porcelain stoneware, marble, mirror, paint or microcement, so the architectural concept remains intact.
Will floor access panels take a heavy natural stone or porcelain stoneware finish?
Answer: Yes. Floor access panels for cladding are manufactured from rigid steel or stainless steel profile and fitted with powerful industrial gas struts that fully compensate for the weight of the heavy leaf and ensure a smooth opening action.
How does a tile panel with a three-dimensional hinge differ from a standard one?
Answer: The three-dimensional 3D offset hinge first draws the leaf straight towards you, out of the plane of the wall, and only then swings it aside. This prevents the edges of the porcelain stoneware, or any material overhanging the panel, from catching and chipping.
Are CAD/BIM models of the access panels available to architects and engineers in the UAE?
Answer: Yes. For all architectural practices, engineers and main contractors we supply junction details in DWG/CAD formats, together with BIM models for integration into project documentation.
B2B support, design and specification in the UAE
ET GROUP offers full-cycle support for interior design studios, engineering firms, developers and main contractors in Dubai and Abu Dhabi. To help you specify our systems at design stage we provide CAD/BIM libraries, detailed junction drawings (Masonry/Drywall/Floor), supervised installation drawings and technical specifications. Access panels in non-standard sizes and configurations can be developed and manufactured to the individual requirements of your project.