AluDoors Design Concealed Sliding Doors — the Magic/Ghost Architectural System for UAE Villas and Penthouses
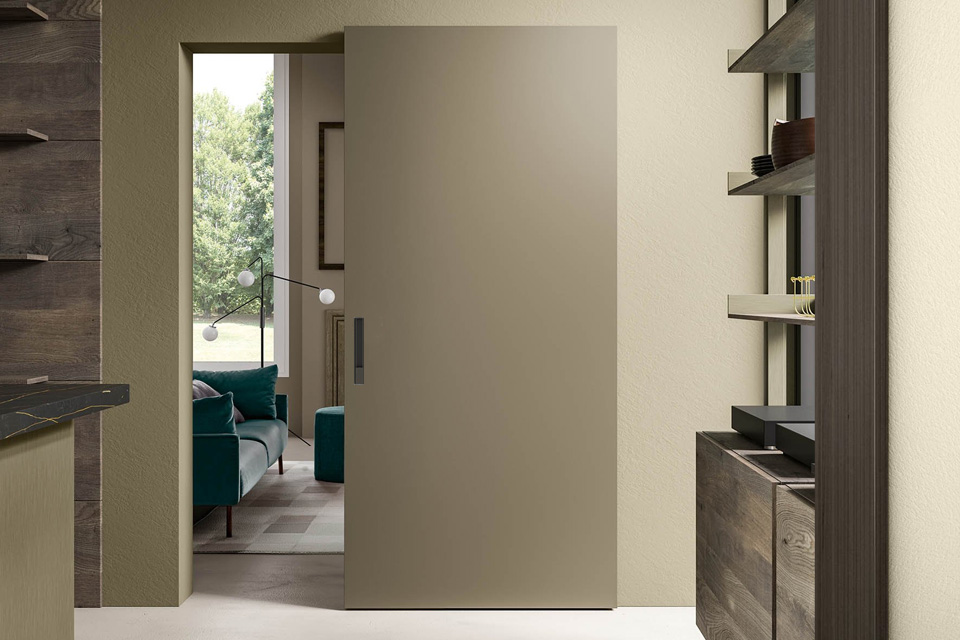
AluDoors Design concealed sliding doors (Hidden Track Sliding Doors / Ghost Systems) by ET GROUP are the purest expression of invisible engineering in high-end UAE architecture. The innovative concealed-track system creates the striking impression of a door leaf floating in mid-air, gliding smoothly and silently along the wall with no visible guides, rollers or bottom floor rails. It is an uncompromising solution for zoning space in Palm Jumeirah villas, Downtown Dubai penthouses and contemporary B2B projects in Abu Dhabi.
The concealed mechanism and Magic Motion technology
The secret behind the flawless aesthetics of the AluDoors Design system lies in a patented three-dimensional construction developed specifically for premium-class loads:
- Integrated track system: The load-bearing anodised aluminium guide profile is recessed entirely into the body of the leaf from its reverse side. Every roller carriage, stay and closer is hidden from view, whether the door is closed or fully open.
- Zero-Floor technology (no bottom track): With no floor guides or grooves of any kind, the marble, parquet or microcement finish remains a single, unbroken plane right across the room.
- German mechanics with two-way soft-close: Reinforced carriages on needle bearings and calibrated polyurethane rollers deliver complete silence, effortless travel and a service life of more than 100,000 cycles in the dry, air-conditioned air of the Gulf region.
Architectural customisation and premium finishing materials
The AluDoors Design system is conceived as a universal blank canvas for individual design scenarios:
• Complete flush wall integration: The leaf can be finished in decorative plaster (Venetian Plaster / Microcement), painted in AkzoNobel enamels to the RAL / NCS ranges, or papered in designer wallcoverings for a perfect merge with the wall;
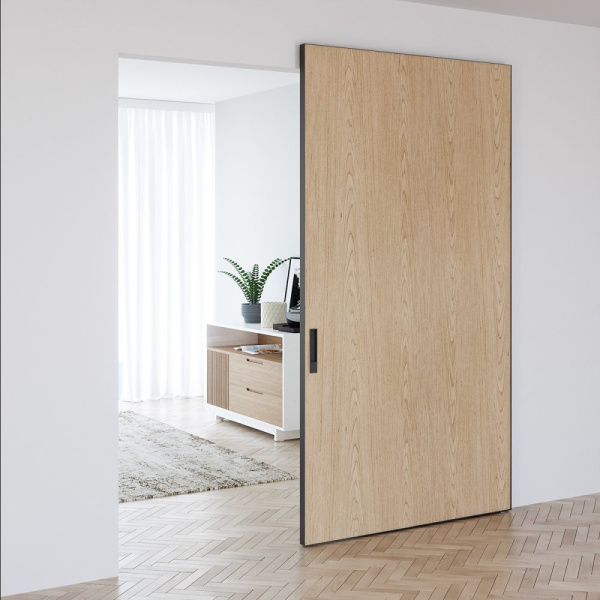
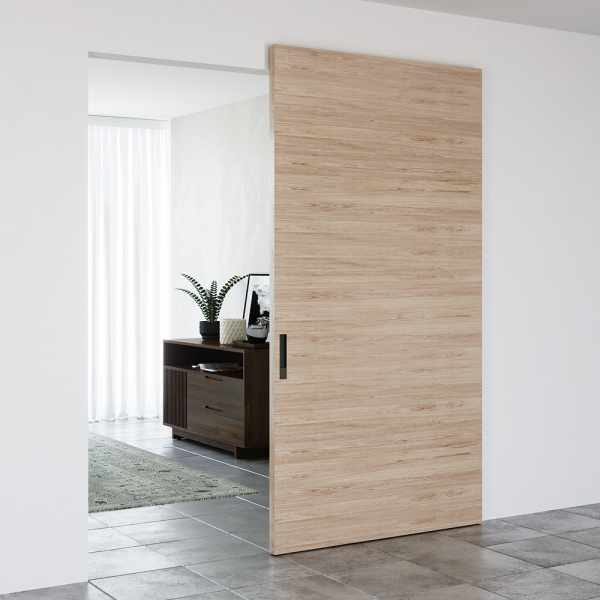
• Accent textures and ALPI veneer: Facing in natural and engineered veneers of fine timbers, with the grain continuing seamlessly onto the wall panels;
• Glazing and laminated mirrors: Inserts of impact-resistant toughened glass (Graphite, Bronze, Satin, Fluted Glass) and double-sided mirrors that visually expand master suites, dressing rooms and hallways;
• Solid HPL panels: Hard-wearing ultra-matt Polaris (Soft-Touch) surfaces and textures imitating natural stone, brass or slate.
B2B design and technical support in the UAE
AluDoors Design leaves are made to bespoke sizes (up to 3.2+ metres high and up to 1.5+ metres wide). For architectural practices, developers and main contractors in Dubai and Abu Dhabi, ET GROUP provides a complete suite of engineering services:
- Site surveys and verification of wall load capacity (Drywall / Masonry);
- A ready-made library of CAD/BIM models and junction details for project specifications;
- Production of full-size paint samples and profile junction mock-ups;
- Supervised installation and technical inspection on site.
Contact the ET GROUP technical team to price a specification, request the CAD/BIM engineering catalogue or book a presentation of the AluDoors Design systems in our showroom.